Posts

The Humayun’s Tomb

Image
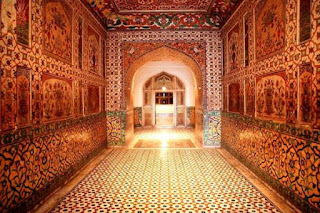
The splendid mausoleum built in the memory of Emperor Humayun, the second Mughal ruler to ascend the throne, stands as a magnificent testament to the style of Mughal royal mausoleums. It is the first of the grand dynastic garden-tombs commissioned in. The tomb was commissioned by Bega Begum, Humayun’s Persian wife and chief consort in 1565 AD, nine years after the Emperor’s death. It was completed in 1572 AD under the patronage of the Mughal Emperor Akbar, the third Mughal ruler and Humayun’s son. Located in Nizamuddin, East Delhi, Humayun’s tomb or Makbara-e -Humayun is one of the best-preserved Mughal monuments and was declared a UNESCO World Heritage site in 1993. The Humayun’s tomb is the starting point of the Mughal architecture in India. This style is a delightful amalgamation of the Persian, Turkish and Indian architectural influences. This genre was introduced during the reign of Akbar the Great and reached its peak during the reign of Shah Jahan, Akbar’s grandson and t...

Minar Glance

Image
Red, as well as, buff sandstone is the main material used in constructing the famous and historic Qutub Minar This historic Indian tower used to have 379 stairs Its height is exactly 72.5 meters. Its base has a diameter of 14.32 meters, while its top part has 2.75 diameter measurements. Unlike the numerous tall infrastructures that can be seen in the entire world, Qutub Minar is not standing vertically. The Qutub Minar originally had five levels. Firoz Shah Tughlaq added a cupola on top, which was destroyed by an earthquake in 1803. There are 379 steps leading to the top. Each storey has a balcony that encircles the tower. However, because of a fatal stampede in 1981, visitors are not allowed inside anymore. Alai Minar

Qutub Minar

Image
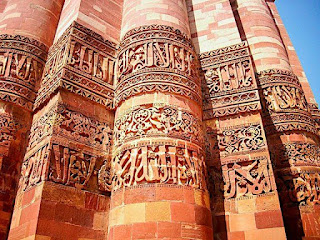
Qutub Minar or Qutb Minar , a 73 m (240 ft.) high tower made of red sandstone and marble is not only the highest brick minaret in the world but also one of the most famous historical landmarks of India. The construction of this tower of victory was started by the founder of the Mamluk Dynasty in Delhi, Qutb ud-Din Aibak and completed by his successor and son-in-law Iltutmish. Located in the heart of Delhi, India, this UNESCO World Heritage Site, visible from different parts of the city attracts thousands of visitors every day. It is one of the most popular tourist spots in India and a must visit tourist spot in the itinerary of first time visitors to Delhi, both national and international. Height of this Minar is 72.5 meters , its diameter is 14.3 meters and its upper diameter is around 2.7 meters . There are 379 steps in this Minar from bottom to top. Near to this Minar and at the view of this tower there are some verses or Aayaats inscribed over the  walls of Qutub Min...

Decorative Elements Of Indo Islamic Architecture Part 4

Image
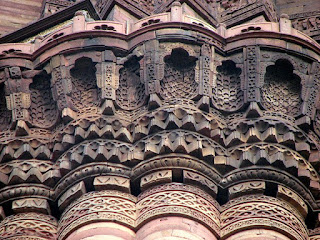
Stalactite or Muqarnas Design In Arabic and Persian, stalactite is known as muqarnas a honey comb motif constituting a group of small arch cells one on the other reducing its position downward and in Greek stalactite means ‘a deposit of calcium carbonate’. This design is adopted to fill up the space at squinches to give more support to the upper portion. Stucco It is a lime-plaster which contains lime-stone power and the used very thickly on the wall or soffits (ceilings) for making incised, low relief of paintings work. The main purpose of stucco work is to make the surface smooth for good results.

Decorative Elements Of Indo Islamic Architecture Part 3

Image
Lotus Lotus represents the ‘principal of growth’ and is an ancient Hindu and Buddhist symbol. It also represented a seat of god because gods do not rest on the earth. During Mughal period in India, it was used as a building profusely in inverted as well as blooming form. Mosaic Mosaic or in lay work is a specialized art of decoration where the pieces of different material such as glass, glazed tiles, semi-precious stone, etc. in different colour are fitted in block or stab of stone/marble on the sketched design with their face downwards and then so that it could fill all empty place/gaps. This work can easily be seen at the monuments.

Decorative Elements Of Indo Islamic Architecture Part 2

Image
Gazing Tiles Glazing means to cover the surface of a tile, before cutting the tiles into desired size/design, with the mixture of copper carbonate and silica and it is kept on high continuous heat till a soft crystalline porous friable cake of colour is produced glazy surface has decorative and functional importance. Star of David Six-Pointed star created by a combination of two triangles, is an ancient Indian tantric symbol which represented power and is very important for performing all religious rituals. It is being decorated at spandrels of the arch of most of the Islamic buildings. Chevron (Zigzag Pattern) This is a Persian architecture ornamentation and adopted by the Mughals in India. This design has been created on the nook-shaft/ columns.

Decorative Elements Of Indo Islamic Architecture Part 1

Image
Calligraphy Calligraphy in inlay work as well as low relief has been inscribed on the monuments and during Mughal period it got grate attention. The inscriptions are written in Arabic and Persian language by using different script. It is created on the monuments by this way that the size of the word of the lowest band and the highest band look alike because the size is increasing upward. Geometrical Patterns The monuments especially of Mughal period have been decorated with geometrical designs (square, circle, star, etc.) on the drum of the dome, façade, spandrels as well as on the flooring of the main chamber. Finials  The domes of the building have been crowned with beautiful finials either in rubble masonry, marble or metal showing purana-kalasha, lotus, etc. one on the other. Purina-kalasha is a symbol of plenty and creativity.

Elements Of Indo Islamic Architecture Part 4

Image
Iwan (main gateway) Iwan in Islamic architecture, a vaulted space used as an entrance, or, if closed at one end, a hall facing a court in a madrasa or mosque. In India, it is on the eastern side of the mosque and is decorated beautifully with mosaic, glazed tiles, calligraphy, etc. and contains an arched entrance. Mihrab Prayer is performed facing this niche (mihrab) erected in the centre of qibla wall towards mecca direction. Mihrab is decorated beautifully with guranic verses, inlay work, geometrical designee etc.

Elements Of Indo Islamic Architecture Part 3

Image
Squinches This is an architecture device and is created by eliminating the upper corners of a room of the transitional phase of making dome on the terrace. The erection od squinches serves two purposes, firstly it coverts the uppers portion of a square room into an octagonal and secondly it gives a beautiful look at the corners gradually reducing downward from the spherical soffit. This is a typical Persian element. Spandrel  This is upper cornered triangular space on the both side of an arch of the Iwan which is decorative with geometric designs, inverted lotus, arabesque designee or with calligraphy.

Elements Of Indo Islamic Architecture Part 2

Image
Vault Vault is an architectural term for an arched or a series of arches used to provide a space with a ceiling or roof. The parts of a vault exert lateral thrust that requires a counter resistance.  Minar or Minaret  In Arabic Minaret is a place of fire and also a place from which the faithful are called to prayer five times each day by a muezzin, or crier. Such a tower is always connected with a mosque and has one or more balconies or open galleries.

Elements Of Indo Islamic Architecture Part 1

Image
Dome or Gumbad Dome, in architecture, hemispherical structure evolved from the arch, usually forming a ceiling or roof. Domes first appeared as solid mounds and in techniques adaptable only to the smallest buildings, such as round huts and tombs in the ancient Middle East. Arch   Arch is an important element of the building because the whole structure stands or survives on this element. There is different shape of the arches adopted during different times, semi-circular, horse shoe, ogee, engrailed, etc. for this arch, key stone is very important which transfers the weight of upper portion downward on the pillars of the gateway.

Pictures Have Their Words

Image
Jama Masjid    Inside the Jama Masjid View from Jama Masjid Tower

Jama Masjid

Image
Jama Masjid is the  largest Mosque of India , it’s the truly a gem to be seem! Jama Masjid has been  registered as UNESCO World Heritage Site , it is the main mosque of Old Delhi. Mughal emperor Shah Jahan has built Jama Masjid, who’s construction was started in 1644 and completed in 1656 .  Ustad Khalil was the architect of Jama Masjid.  Jama Masjid originally named as Masjid Jahan Numa which means "The Mosque commanding a view of the world" and the name Jama Masjid is a reference to the weekly congregation observed on Friday, Jummah, which is usually done in mosque.Around 25,000 people can pray in this mosque during Eid Festival of Muslim religion.   Constructed with the efforts of over 6000 workers for; it has got three gates or entrances, 4 towers and 40 meter high minarets made of red stand-stone and white marble. With a large rectangular courtyard which is around 75 meters by 66 meters. The big hall standing inside the Jama Masji...

"The Mosque commanding a view of the world"

Image
Jama Masjid originally named as Masjid Jahan Numa which means "The Mosque commanding a view of the world".  The words “Jama Masjid” mean  Friday Mosque.       Jama Masjid is located to the west of Lal Quila or Red Fort. It has  3 gates, 4 towers and 2 minarets 40 m in  height .         The mosque was constructed by  6000 workers  and its estimated construction cost stands at  1 million rupees . The courtyard can accommodate  25000 worshippers . The floor is built of  white and black marble . The mosque also houses many relics. Mosque is  260 feet long, 90 feet wide.  Its roof is covered with  3 domes with alternate stripes of black and white.  The arched entrances are actually tablets of white marble,  4 feet long and 2.5 feet wide with inscriptions in black. The minarets are subsequently divided by...

Indo-Islamic architecture in India

Image
Indo-Islamic architecture in India can be broadly classified into two phases:   The Delhi Sultanate Phase   (Pre-Mughal Phase) and   The Mughal Phase . Due to the contrasting natures of the political setups of the two stages in Islamic history in India, two distinct styles of architecture developed under the two phases. The formative phase of Islamic architecture in India can be said to fall under the Delhi Sultanate phase. The nature of this state, wherein the ruler in Delhi was loosely in control of a federal system of vassal states, often at war with each other and even with the rulers in Delhi themselves meant that each area in India developed its own distinct provincial style. The Mughal Empire was much more centralized, and therefore, under the Mughals a more unified, national architectural style developed. Also, due to the stability and wealth of the Mughal empire, Islamic architecture in India reached its zenith during this period.